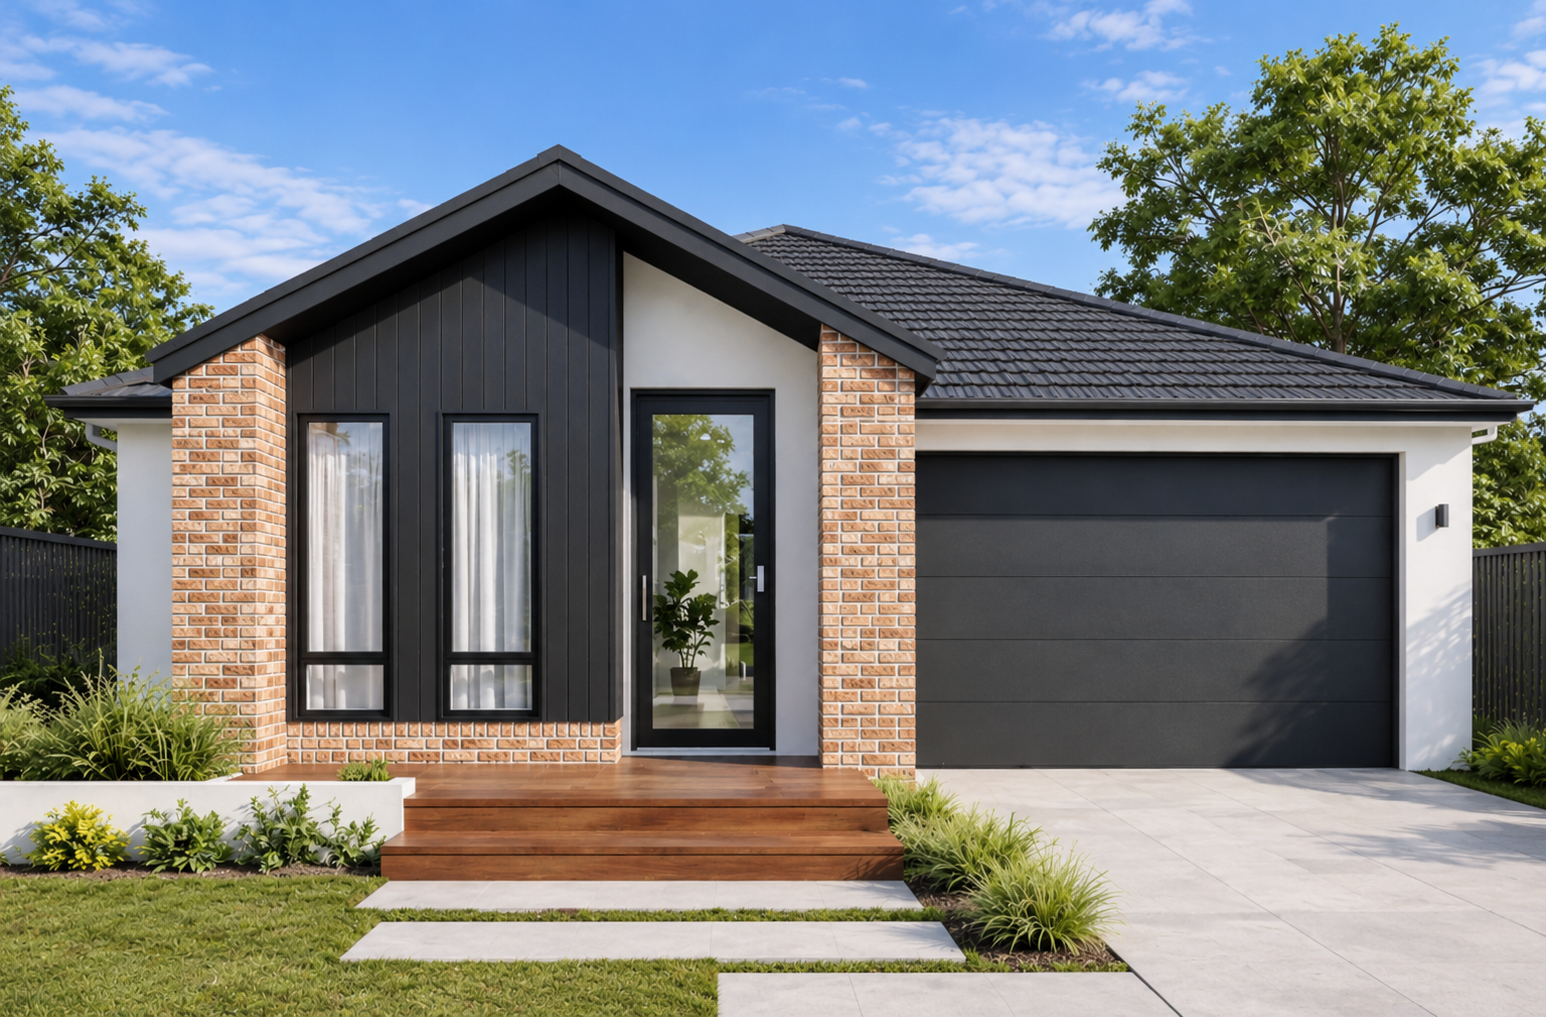
Precision Urban 20

Get Directions
Start From
$786,600
Lot 714, Officer, VIC 3809
12m
24.4m
 437m²
437m²
Precision Urban 20
STANDARD INCLUSIONS
Precision Urban
- Modern Urban Living Home Designs
- Functional Open Plan Layouts
- Contemporary Kitchen with Quality Finishes
- Stainless Steel Kitchen Appliances Included
- Space-Efficient Floorplans
- Stylish Bathrooms with Modern Fixtures
- 7-Star Energy Efficient Home Design
- LED Downlights to Main Living Areas
- Quality Carpet and Flooring Throughout
- Remote Control Garage Door Included
- Standard Electrical and Cooling Inclusions
- Fixed Site Costs Included*
Download Brochure
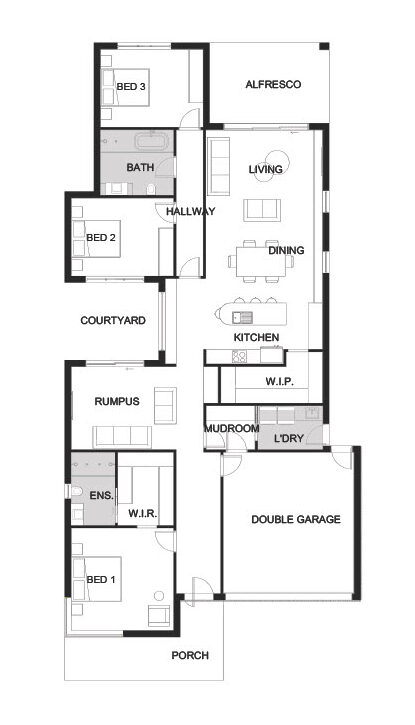
Standard floorplan and specification shown. Floorplan may not reflect developer guidelines.
 Enlarge
Room to grow
Precision Urban 20 is thoughtfully designed to deliver practical family living with a modern and efficient layout. Featuring spacious open plan areas and contemporary finishes throughout, this home creates a comfortable and inviting atmosphere ideal for growing families and compact lots. Blending functionality with modern style, Precision Urban 20 offers a low maintenance lifestyle without compromising comfort or quality. Designed with quality inclusions and stylish finishes throughout, Precision Urban 20 offers a perfect balance of affordability, comfort, and modern urban living.
Related Properties
Showing 53 packages