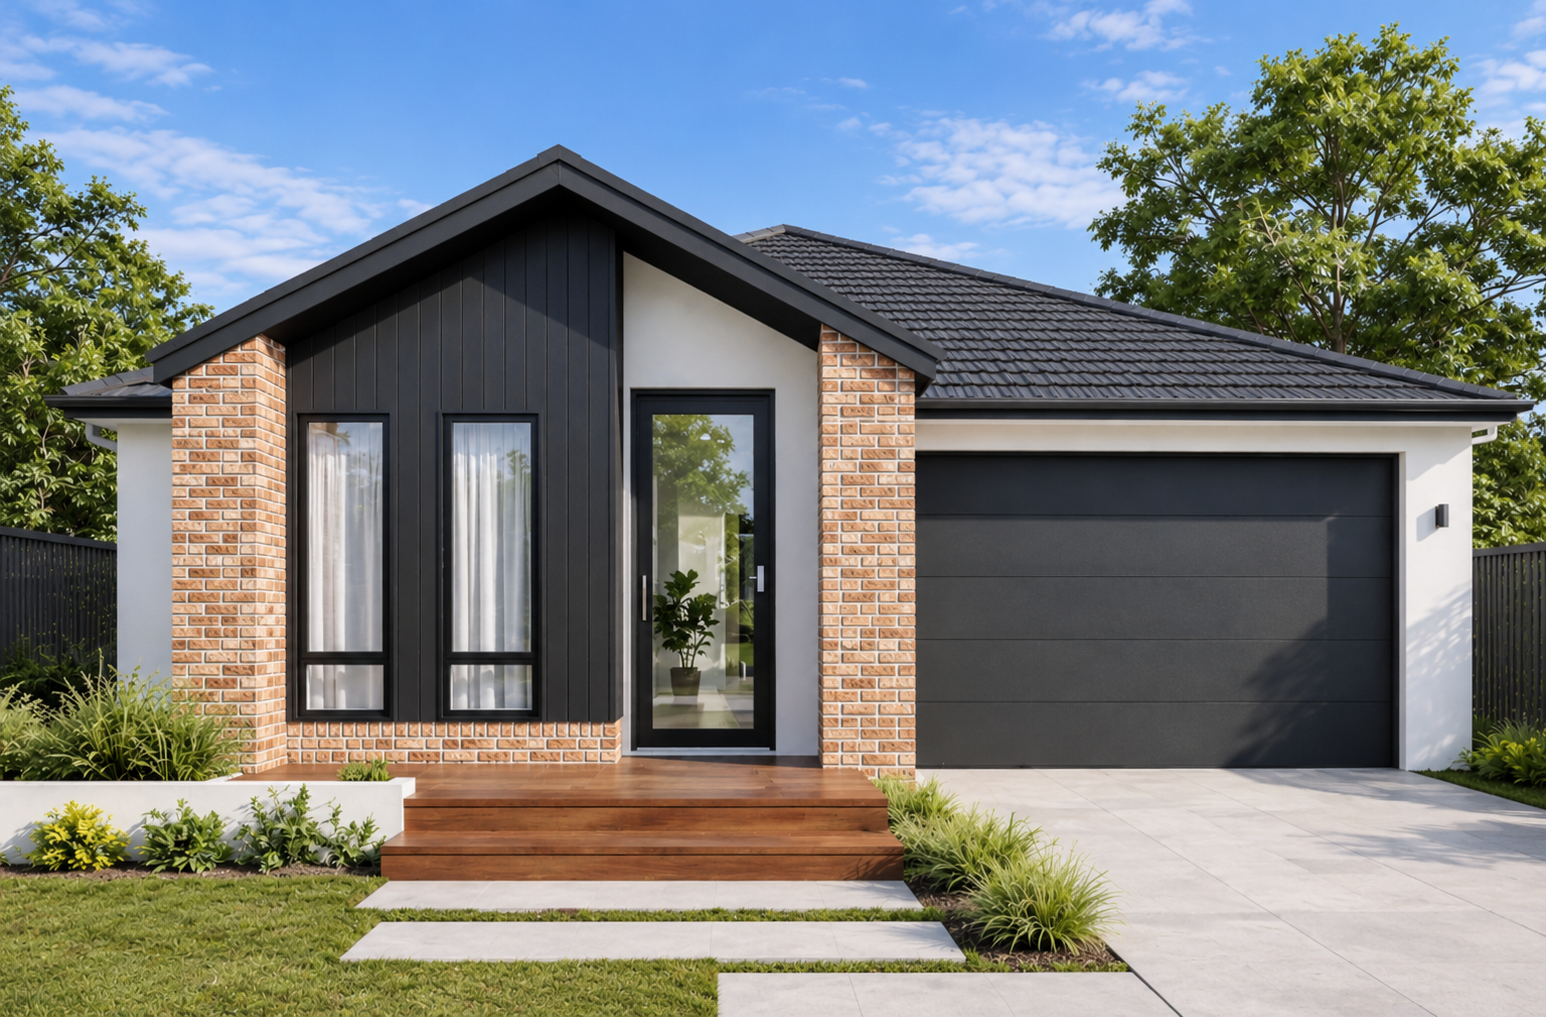
Precision Haven 28

Get Directions
Start From
$782,000
Lot 1332, Kinane St, Melton South 3338
8.5m
18.5m
 400m²
400m²
Precision Haven 28
STANDARD INCLUSIONS
Precision Haven
- Functional Family Home Designs
- Spacious Open Plan Living Areas
- Modern Kitchen with Quality Finishes
- Stainless Steel Kitchen Appliances Included
- Stylish Bathrooms with Quality Fixtures
- Heating and Cooling System Included
- 7-Star Energy Efficient Home Design
- LED Downlights to Main Living Areas
- Quality Flooring Throughout the Home
- Remote Control Garage Door Included
- Standard Electrical and Cooling Inclusions
- Fixed Site Costs Included*
Download Brochure
Standard floorplan and specification shown. Floorplan may not reflect developer guidelines.
 Enlarge
Room to grow
Precision Haven 28 is a beautifully designed family home offering spacious interiors, modern comfort, and practical everyday functionality. Featuring open plan living areas and thoughtfully designed family spaces, this home creates a warm and welcoming environment suited to growing families and contemporary living. With quality inclusions and energy efficient features throughout, Precision Haven 28 delivers the perfect balance of style, comfort, and long-term value.
Related Properties
Showing 53 packages