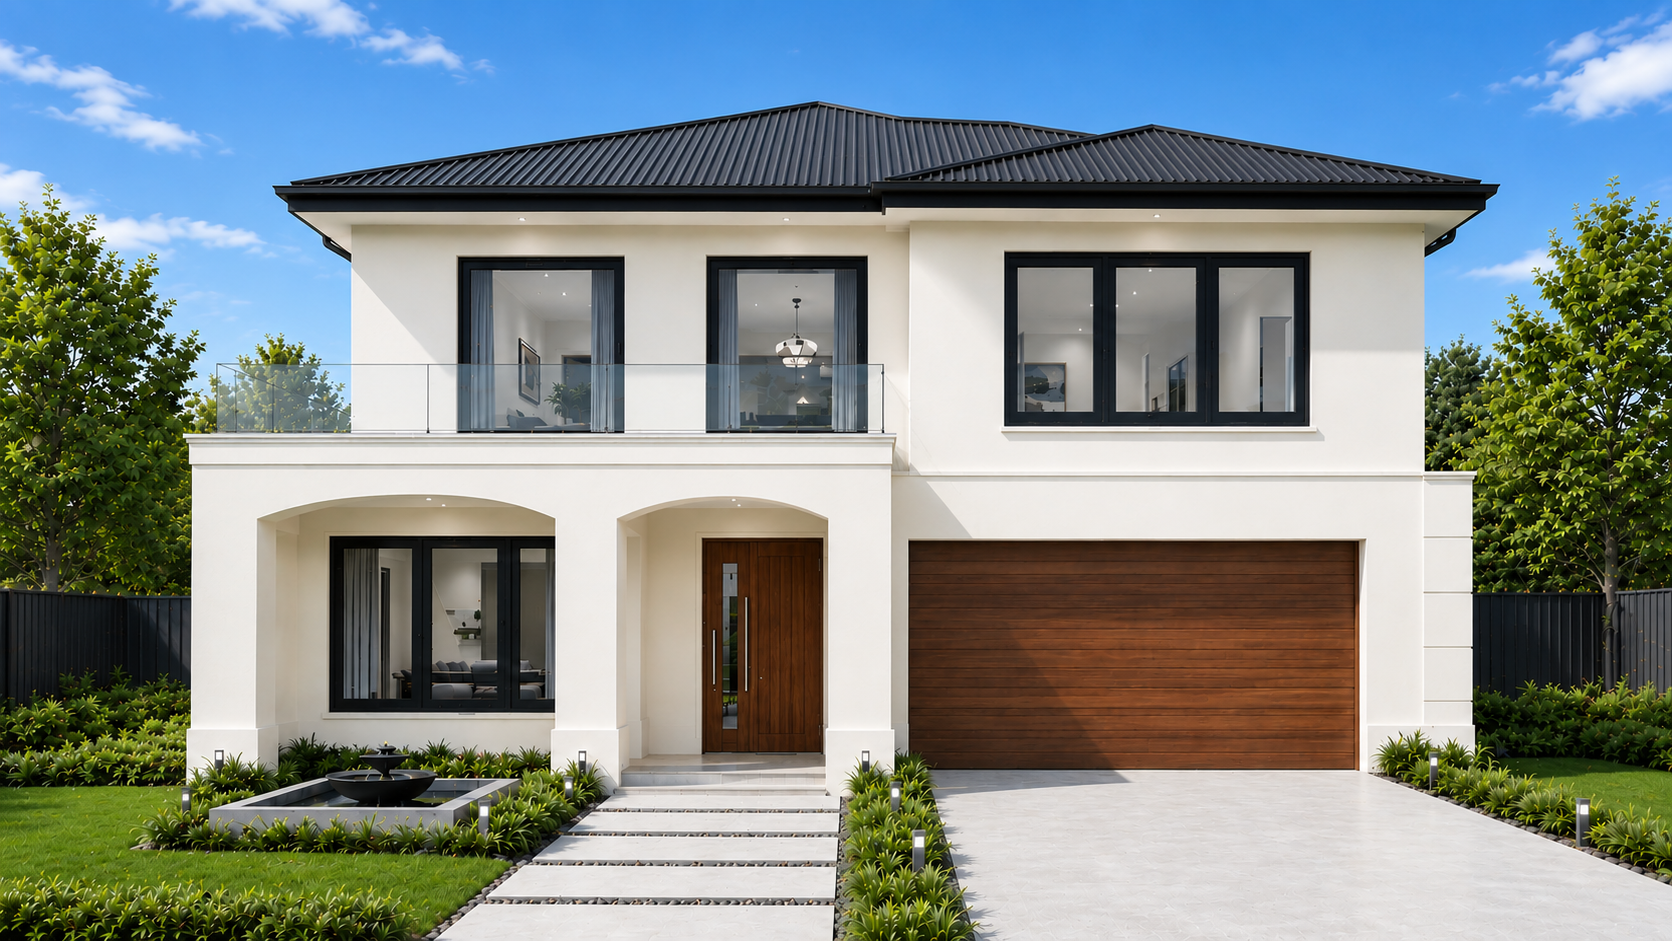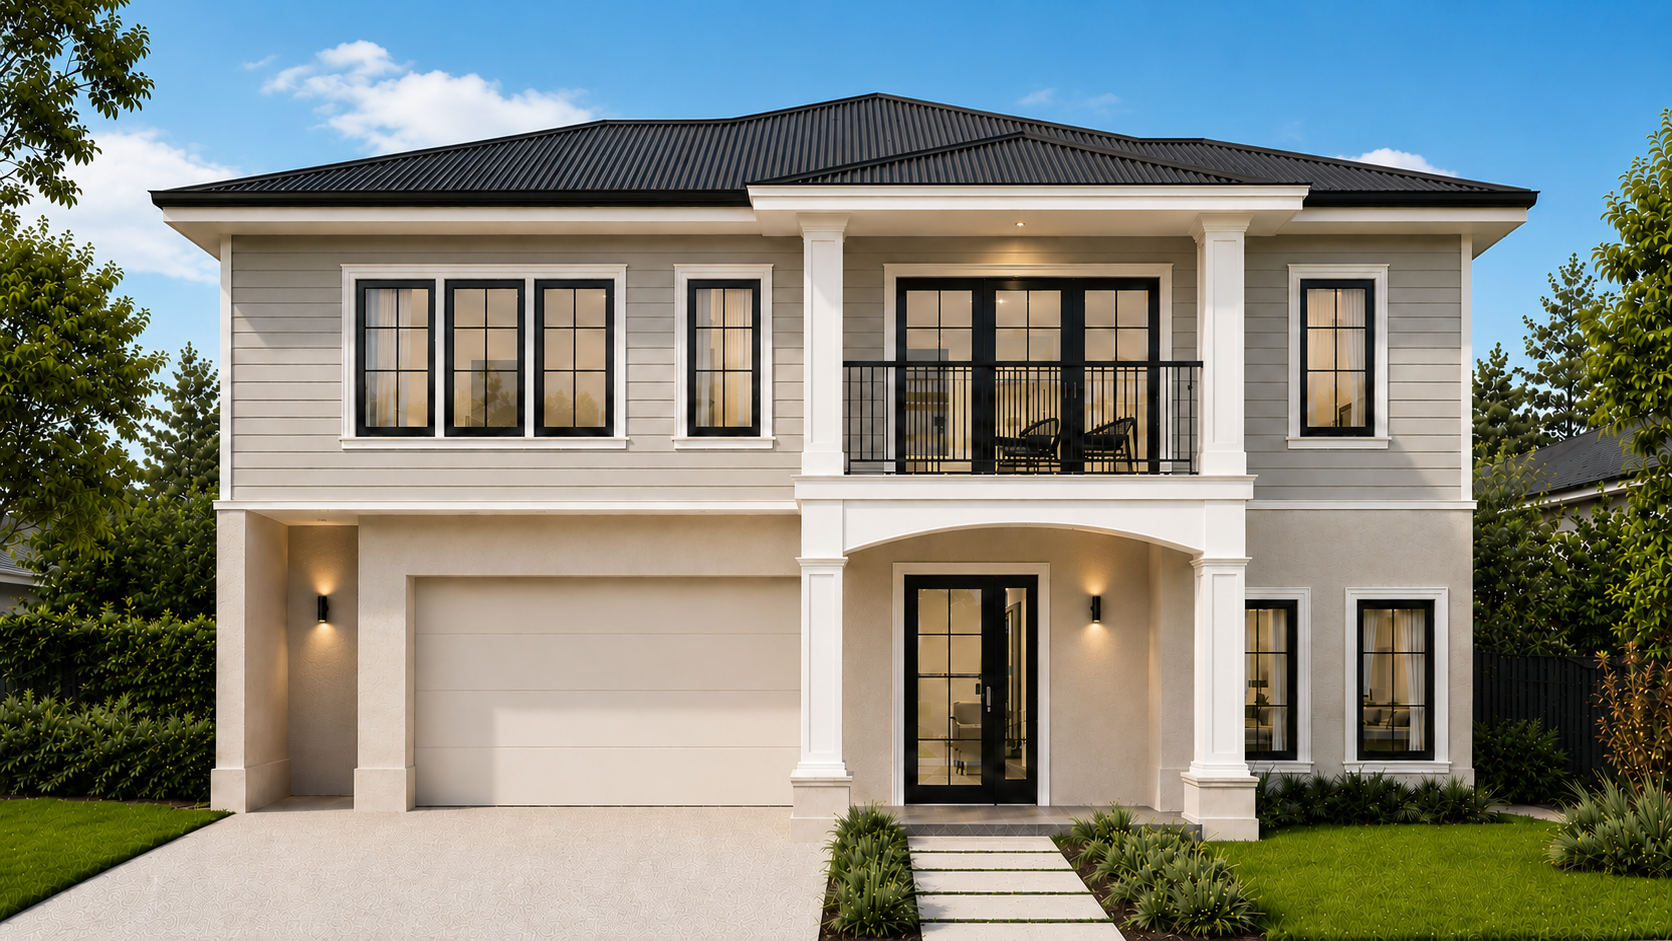
Precision Luxe 25

Precision Luxe 25
STANDARD INCLUSIONS
Precision Luxe
- Modern Premium Home Designs
- Spacious Living and Dining Areas
- Stone Benchtops to Kitchen
- Premium Stainless Steel Kitchen Appliances Included
- Designer Bathrooms with Premium Fixtures
- Refrigerated Heating and Cooling System
- 7-Star Energy Efficient Home Design
- High Ceilings to Main Living Areas
- Quality Timber, Hybrid or Carpet Flooring
- LED Downlights Throughout the Home
- Premium Electrical and Cooling Inclusions
- Fixed Site Costs Included*
Download Brochure
Standard floorplan and specification shown. Floorplan may not reflect developer guidelines.
 Enlarge
Room to grow
Precision Luxe 25 is a modern premium single-storey home designed to deliver spacious living, refined comfort, and practical functionality for contemporary families. With expansive open-plan living areas, dedicated study and office spaces, and thoughtfully designed interiors, this home offers the perfect balance of style and everyday convenience. Finished with premium inclusions, quality fixtures, and energy-efficient features throughout, Precision Luxe 25 creates a sophisticated living experience tailored for modern lifestyles.
Related Properties
Showing 35 packages