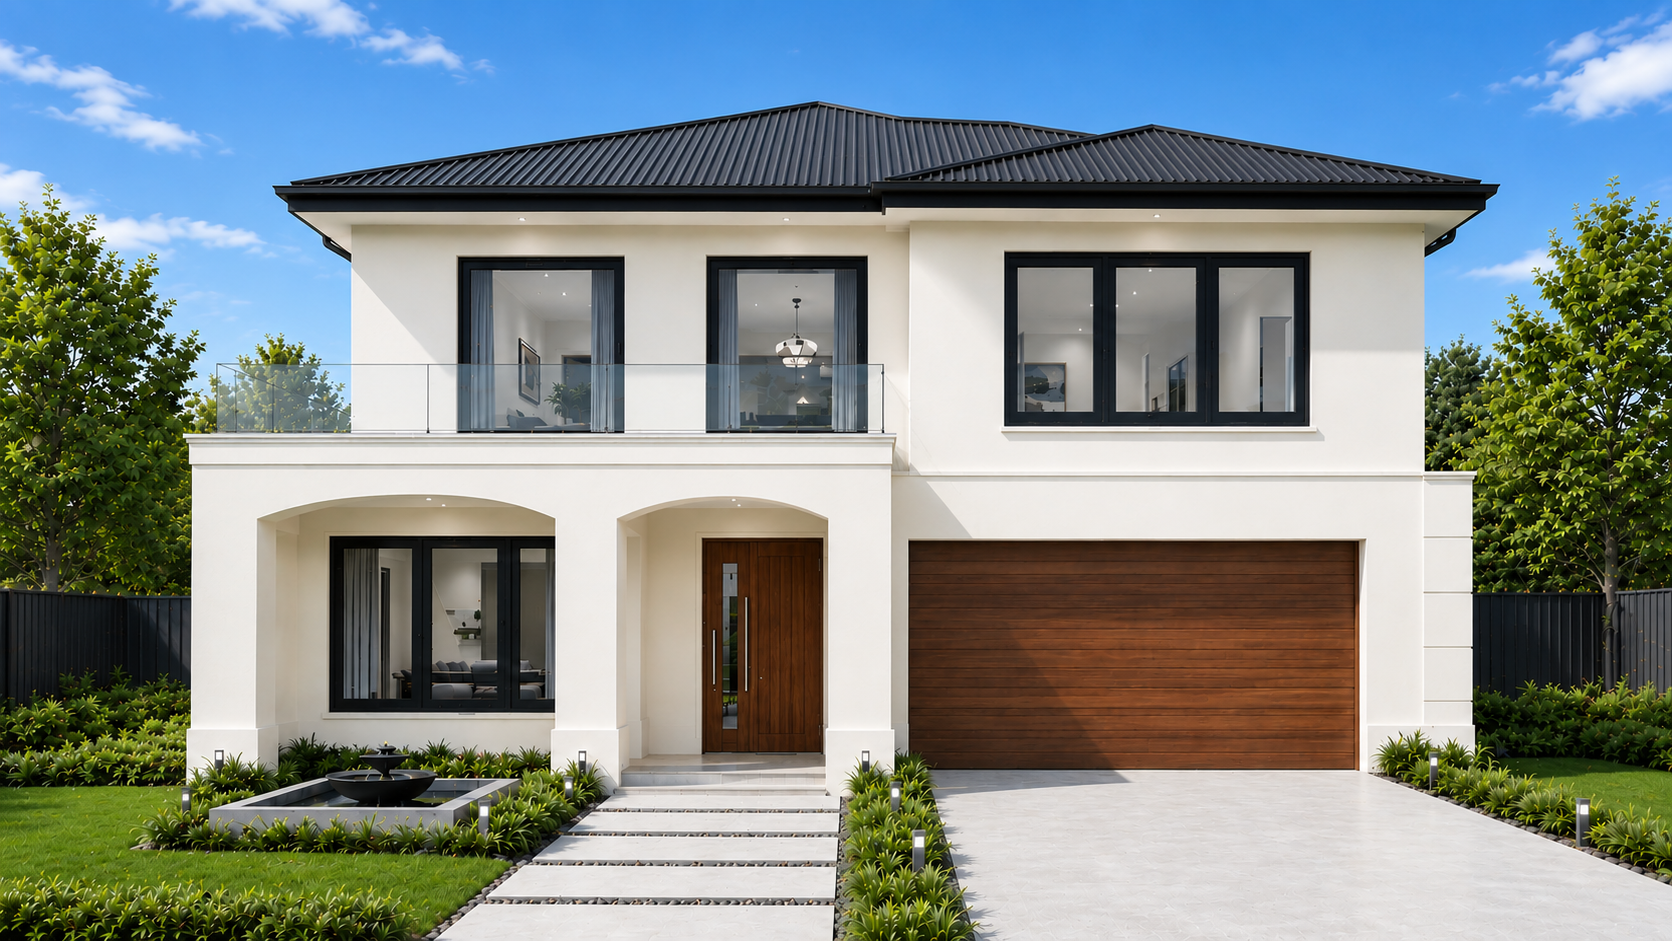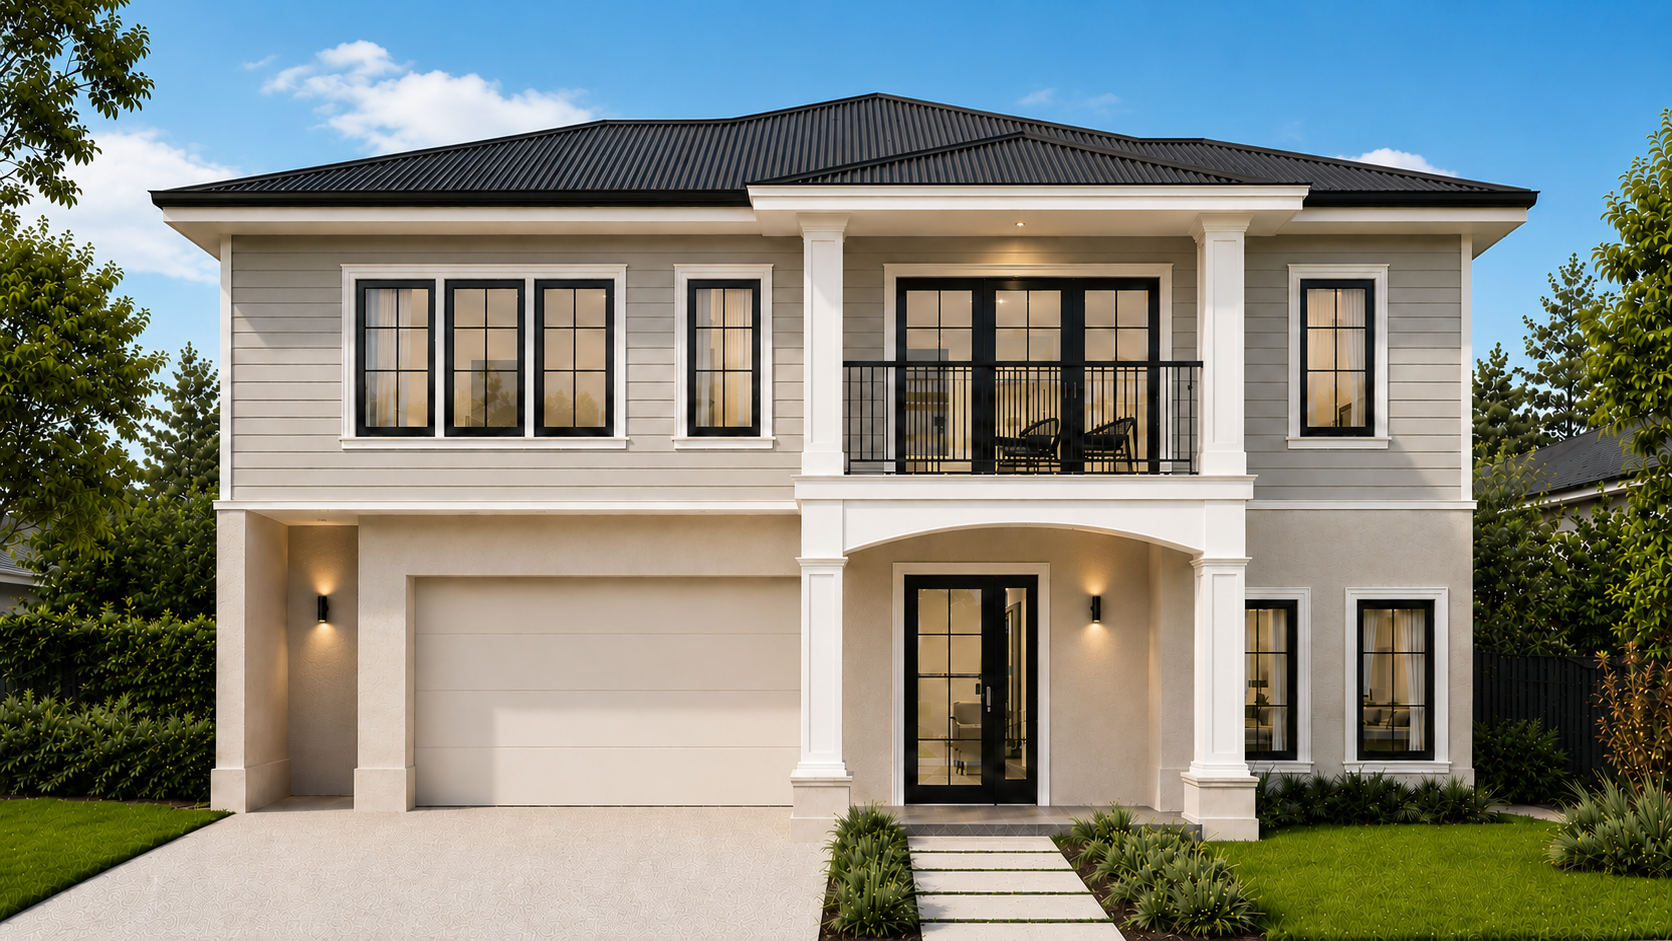
Precision Summit 31
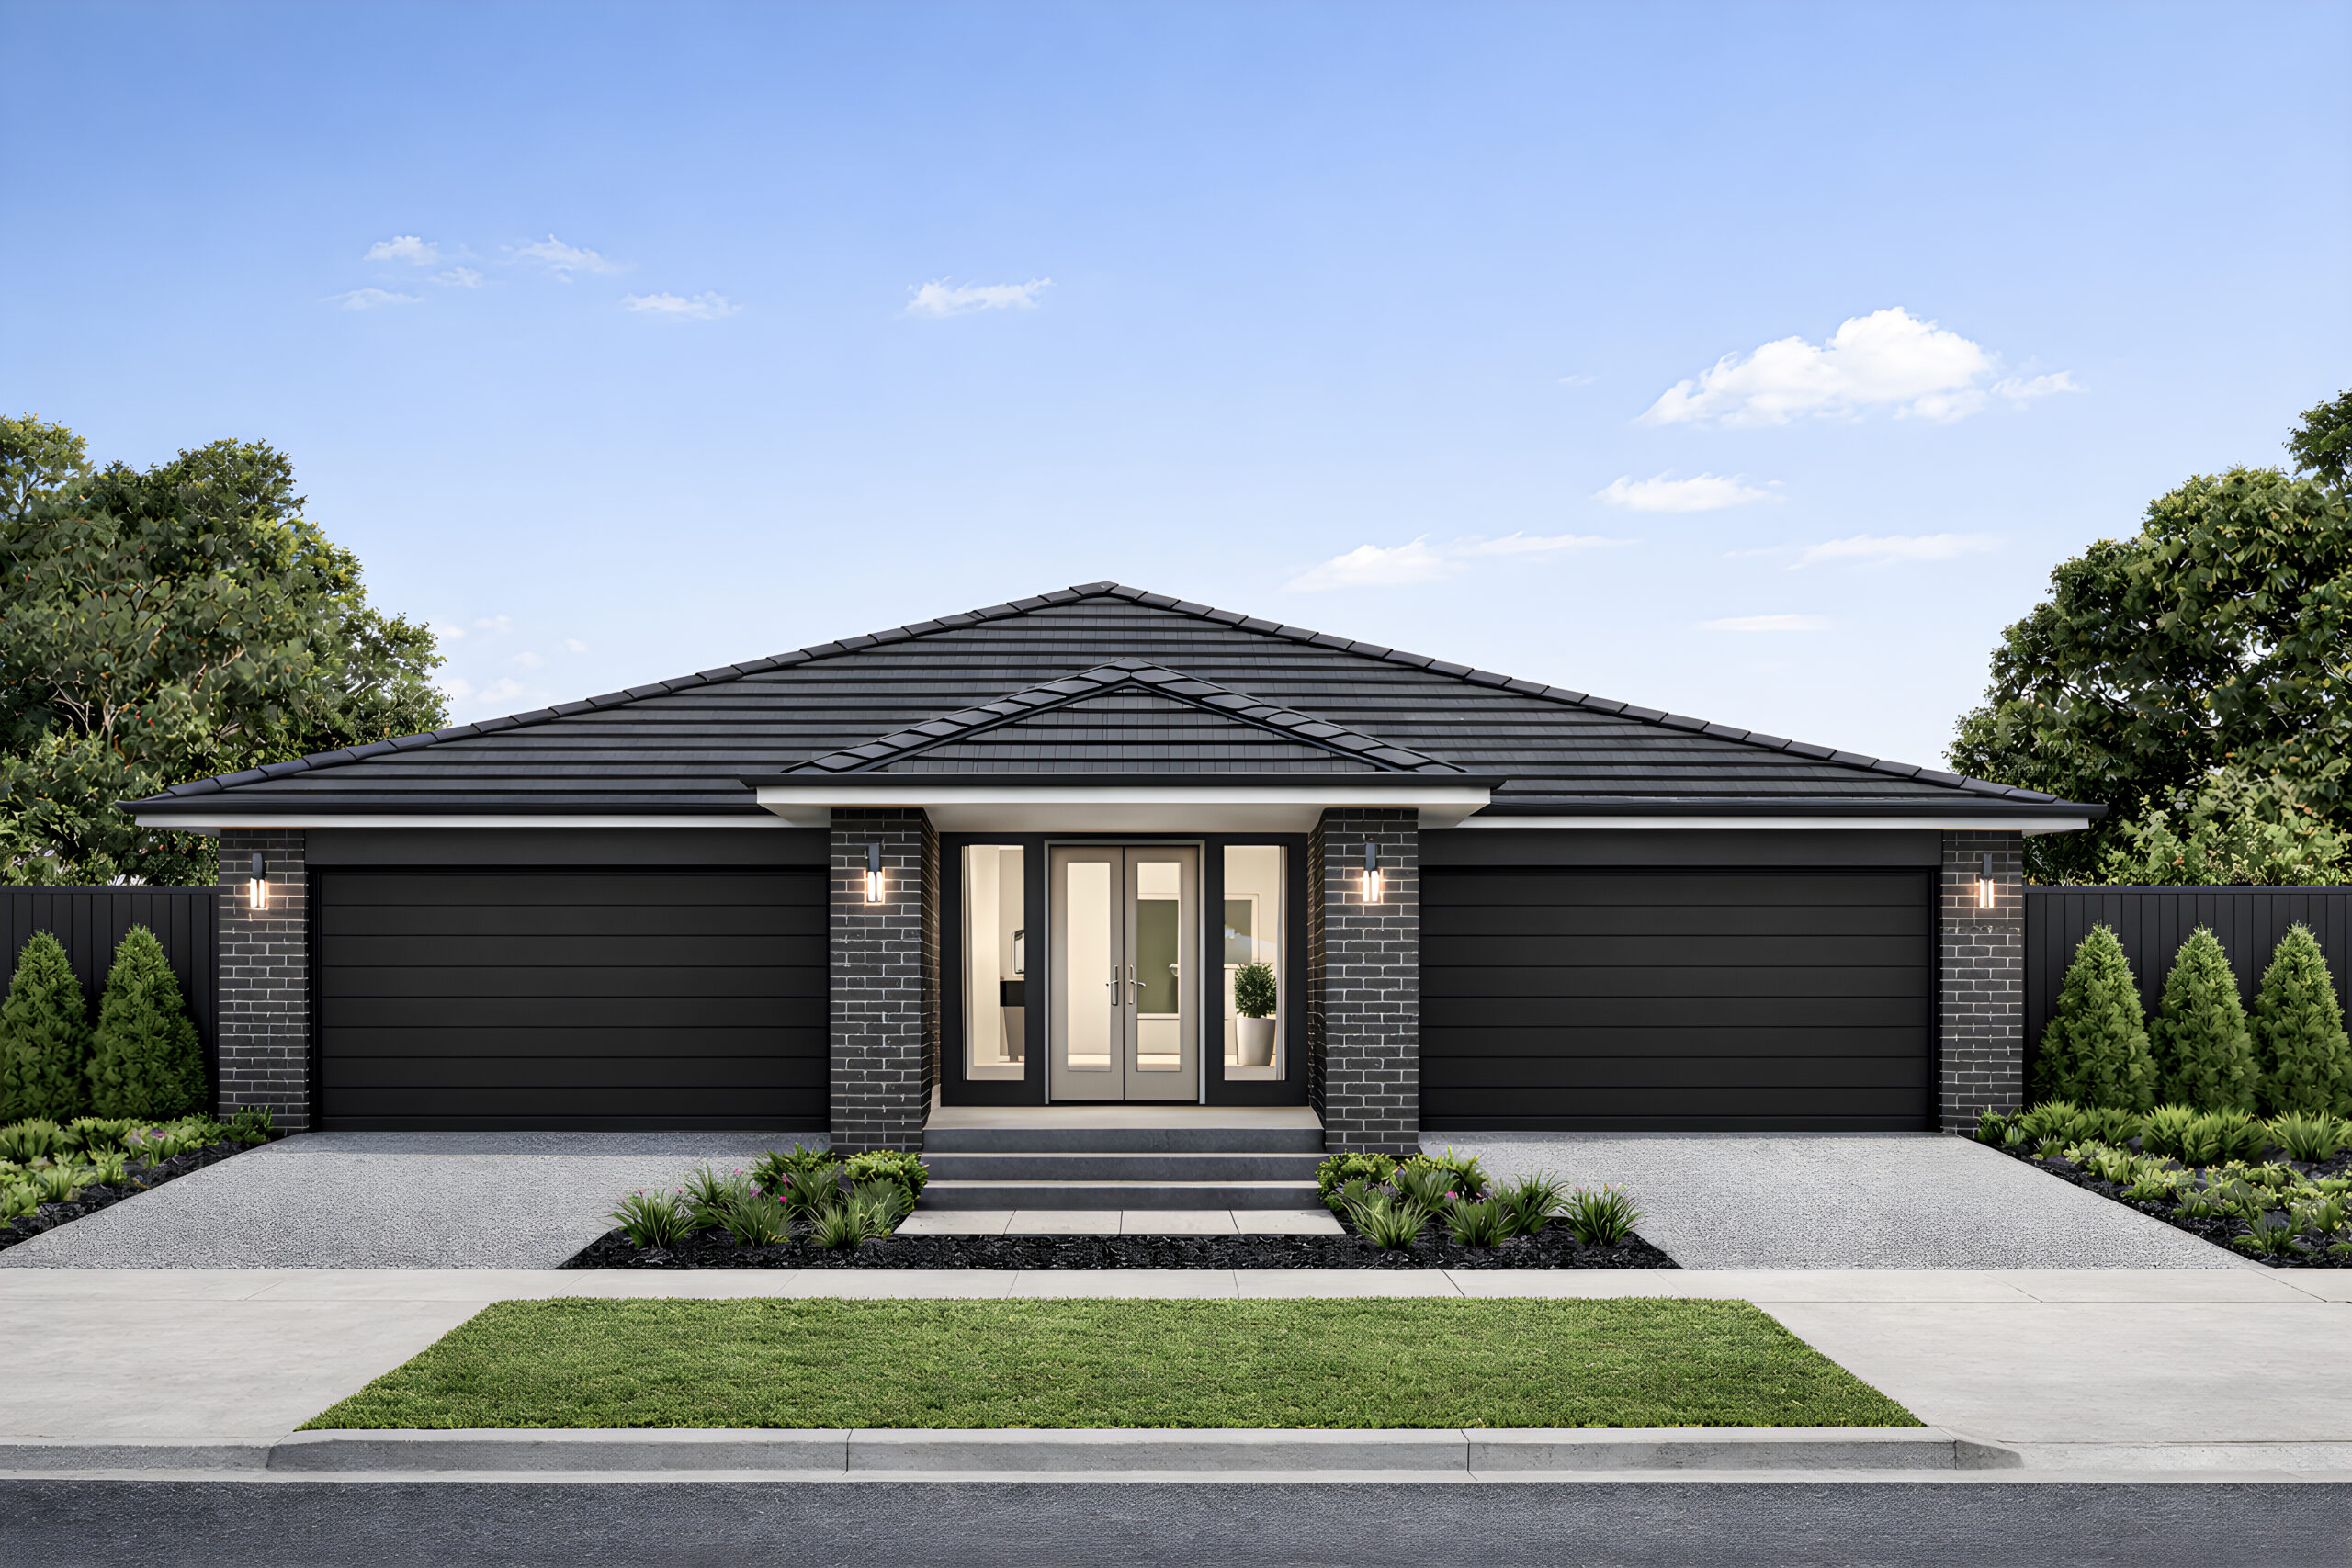
Precision Summit 31
STANDARD INCLUSIONS
Precision Summit – Builder’s Range Inclusions
- Spacious Family Living Home Designs
- Large Open Plan Living Areas
- Modern Kitchen with Stone Benchtops
- Premium Stainless Steel Kitchen Appliances Included
- Walk-In Pantry and Storage Solutions
- Designer Bathrooms with Quality Fixtures
- Refrigerated Heating and Cooling System
- 7-Star Energy Efficient Home Design
- High Ceilings Throughout Main Living Areas
- Quality Timber, Hybrid or Carpet Flooring
- LED Downlights Throughout the Home
- Fixed Site Costs Included*
Download Brochure
Standard floorplan and specification shown. Floorplan may not reflect developer guidelines.
 Enlarge
Room to grow
Precision Summit 31 is a spacious family home designed to suit modern lifestyles with a focus on comfort, functionality, and flexible living. Featuring expansive open-plan living and dining areas, a dedicated study space, and well-appointed bedrooms, this design offers the perfect balance of practicality and contemporary style for growing families. Complete with premium inclusions, quality finishes, and energy-efficient features throughout, Precision Summit 31 delivers a modern living experience tailored for families seeking space, convenience, and long-term value.
Related Properties
Showing 35 packages